
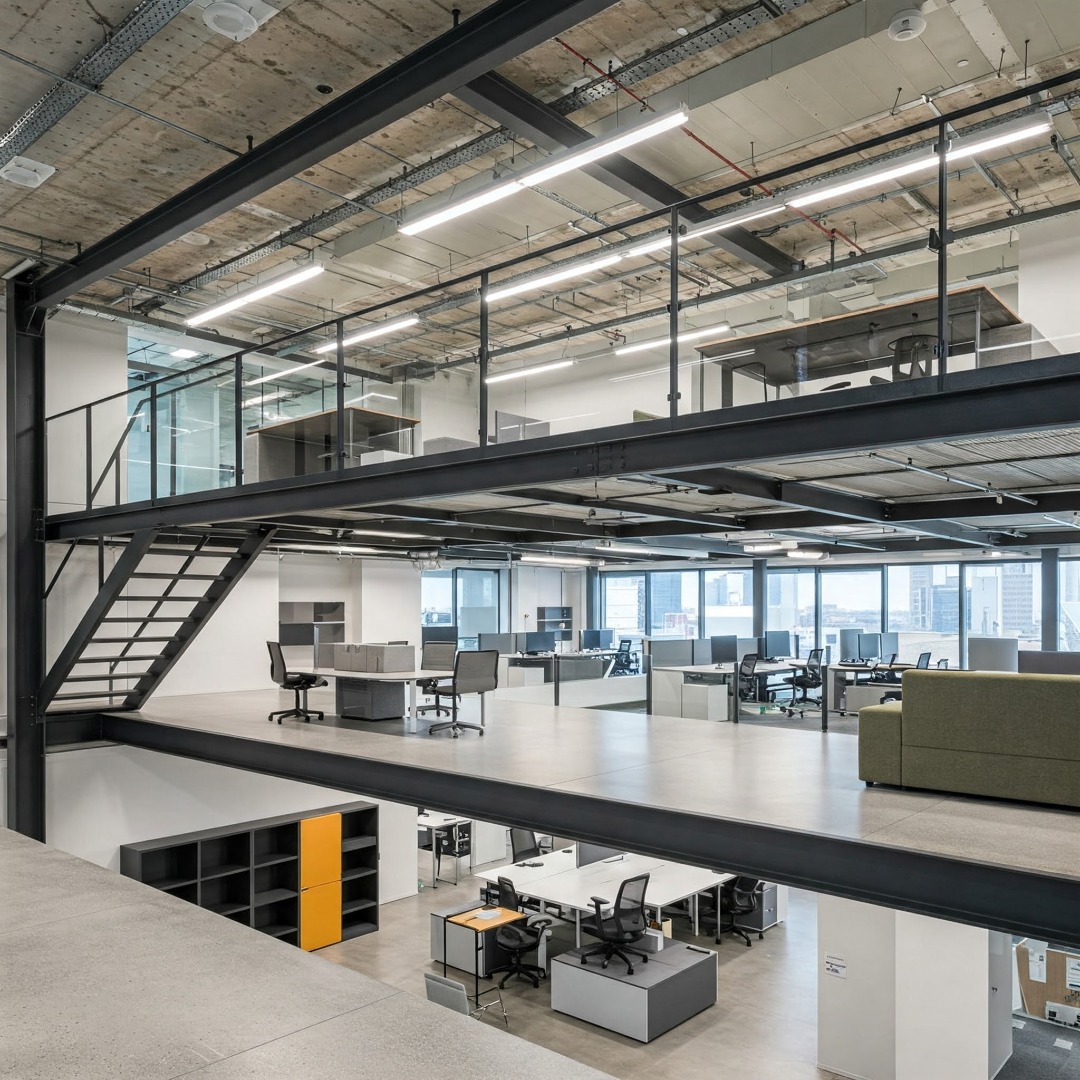
Feeling cramped? Is your business bursting at the seams? Before you move, consider making more of the space you already have. A mezzanine floor creates an extra level inside your existing building, adding valuable floor space for storage, offices or work areas without the cost and disruption of relocating. We install mezzanine floors for businesses and properties in London and across the UK.
Solutions tailored to your space
We understand that one size does not fit all. Every mezzanine is planned around your building, the way you work and what the new floor needs to carry – whether you want to increase floor space, create efficient storage, improve organisation or simply unlock the hidden potential of your property.
What a mezzanine floor can be used for
- Storage – extra storage or stock space above existing floor areas
- Offices – office or meeting space within a warehouse or industrial unit
- Retail – additional sales or display space
- Workshops and production – separate work areas without extending the building
Planning a mezzanine floor
- Building Regulations. Mezzanine floors normally need Building Regulations approval, covering the structure, fire safety, escape routes, stairs and edge protection.
- Planning permission. An internal mezzanine often does not need planning permission, but it can in some situations – for example for some retail space or listed buildings – so it is worth checking early.
- Loading. The floor is designed for what it will carry, from light storage to heavy stock, and the existing floor slab must be able to take the loads from the columns.
- Fire protection. Depending on the size and use of the mezzanine, fire-rated ceilings, column protection or other measures may be required.
- Access and safety. Stairs, handrails, balustrades and loading gates are planned in from the start.
- Lighting and services. Lighting, power and existing sprinklers or heating may need to be adapted for the new level.
How it works
- Get in touch with the size of the area, the ceiling height and what the mezzanine will be used for. Photos and drawings help.
- Talk it through – layout, loading, access and any approvals needed.
- Receive your quote for the agreed scope of work.
- Installation on the agreed dates.
Mezzanine floor FAQs
Do you install mezzanine floors outside Hampshire?
Yes. While our bathroom and kitchen work covers Hampshire, we install mezzanine floors in London and across the UK.
How much does a mezzanine floor cost?
It depends on the size, the load the floor must carry, the height, fire protection, stairs and access requirements. We prepare a quote once we understand your space and how it will be used.
Do I need Building Regulations approval for a mezzanine?
In most cases, yes. Approval covers the structure, fire safety, escape routes and safe access. We can talk you through what is likely to apply to your building.
Talk to us about your space
Let us help you create a space that works as hard as you do. Contact us by WhatsApp, phone or e-mail to discuss your mezzanine floor.

