
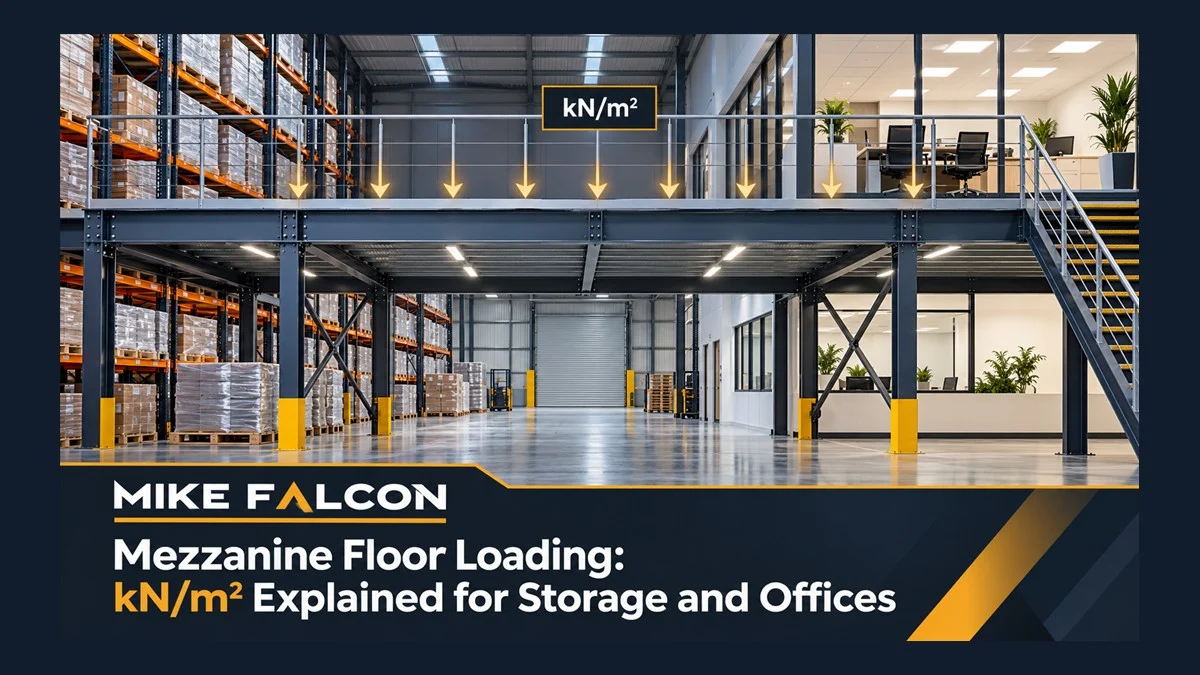
Mezzanine floor loading is the weight a mezzanine is designed to carry safely, usually given in kilonewtons per square metre (kN/m²). One kN/m² is roughly 100kg spread over each square metre. Storage floors are normally designed for heavier loads than office floors, and racking, machinery and pallet trucks add concentrated loads that must be designed for separately.
- kN/m² describes a load spread evenly across the floor (a uniformly distributed load).
- Point loads from racking feet, machinery and pallet truck wheels are checked on top of that.
- The intended use decides the design load, so be precise about what will go on the floor.
- HSE guidance says mezzanines should be clearly marked with their safe load-bearing capacity.
What does kN/m² mean for a mezzanine floor?
It is the load each square metre of floor can carry when the weight is spread evenly. A kilonewton is the force that a mass of about 102kg exerts under gravity, so a rating in kN/m² can be converted roughly into kilograms per square metre by multiplying by 100.
The key word is evenly. A distributed load assumes the weight is spread across the whole area, like a floor covered in boxes of similar weight. Real use is rarely that tidy: shelving concentrates weight onto its feet, people gather in one area and equipment sits in one spot. That is why engineers look at both the distributed load and the concentrated loads.
| Load type | What it means | Typical sources |
|---|---|---|
| Uniformly distributed load (UDL) | Weight spread evenly, stated in kN/m² | People, desks, cartons, light goods stored on the deck |
| Point (concentrated) load | Weight on a small area, stated in kN | Racking and shelving feet, machinery, safes, server cabinets |
| Wheel and dynamic loads | Moving loads plus braking and acceleration forces | Hand and powered pallet trucks, trolleys, roll cages |
| Dead load | The weight of the mezzanine itself | Steelwork, decking, ceilings, partitions, services |
How is mezzanine floor loading decided?
A structural designer sets the loading from the intended use, using the UK structural design standards, and the design is then checked through the Building Regulations process. Your brief is the starting point, so it needs to be accurate.
In England, Approved Document A covers the structural requirements of the Building Regulations, and minimum imposed loads for different uses are set out in Eurocode 1 (BS EN 1991-1-1) with its UK National Annex. These are minimums for a category of use – the actual design load should reflect what you will really put on the floor, which is often more than the minimum for storage.
How do storage and office mezzanine loads differ?
Storage mezzanines are usually designed for higher loads, and the heavier the goods and the higher they are stacked, the higher the loading. Office mezzanines are designed around people and furniture, plus the weight of finishes such as partitions, ceilings and floor coverings.
Storage mezzanines
The load depends on the goods, how densely they are stored and how high. Shelving and racking put large point loads through their feet, and the HSE’s warehousing guidance (HSG76) says racking should stand on sound, level floors capable of withstanding the point load at each base plate. If pallets will be lifted onto the deck, the weight of a full pallet and how it is moved around both matter.
Office mezzanines
Offices need to allow for occupants, desks, filing and equipment, and for the extra dead load of finishes. Heavy items such as filing cabinets, safes, printers or server racks should be listed so the designer can check them as concentrated loads. If an office floor might later be used for storage, design it for storage from the start – upgrading later is far harder.
Do pallet trucks need a higher load rating?
Yes – they need to be designed for specifically. HSG76 states that where hand or powered pallet trucks or other wheeled equipment will be used, the floor and structure should be designed for the stored goods, the wheel loads and the dynamic effects of acceleration and braking.
Wheel loads also affect the choice of decking, because small hard wheels concentrate weight onto a very small area. Tell the designer which equipment will run on the deck, its weight when loaded and how often it will be used.
What should you tell a designer about loading?
Describe exactly what the floor will carry now and what it might carry later. A clear brief avoids an under-designed floor or paying for capacity you will never use.
- State the use. Storage, offices, production, retail or a mix – and which areas are which.
- List the goods. Typical and heaviest item weights, pallet weights and stacking heights.
- Describe storage equipment. Shelving or racking type, number of levels and loads per level.
- Name any wheeled equipment. Pallet trucks, trolleys or roll cages that will run on the deck.
- Flag heavy fixed items. Machinery, safes, server cabinets or plant.
- Think ahead. Say if the use might change, so the floor can be designed for the heavier case.
Remember that a heavier mezzanine also pushes more load through its columns into your existing ground slab. The designer will need information about the slab, and may recommend investigation if its construction is unknown. You can read more about our mezzanine floors in London and across the UK.
How should a mezzanine’s load capacity be displayed?
Clearly, at the point of use. HSG76 says mezzanine floors should be clearly and conspicuously marked with their safe load-bearing capacity and any restrictions on use.
Load notices only work if people understand them, so include them in staff induction and check them whenever the layout changes. The same HSE guidance also covers edge protection: where people have access, open edges should be fenced, with new top guard rails at least 950mm high, gaps between rails no greater than 470mm and suitable toe boards, and loading points protected by something such as a swing-over pallet gate rather than chains or tape.
Frequently asked questions
How do I convert kN/m² to kg per square metre?
Multiply by about 100 for a rough figure, or by 102 to be more precise. Remember this is an evenly spread load – it does not tell you how much a single shelf foot or pallet can put on one spot.
Can I increase the load rating of an existing mezzanine?
Sometimes, by adding steelwork, columns or new decking, but only after a structural check of the existing floor, its connections and the slab below. Until then, keep within the current rating shown on the load notice.
Can I put racking on top of a mezzanine floor?
Yes, if the floor has been designed for it. Racking and shelving create point loads at each foot, so the designer needs the system type, its levels and the load per level.
How do we stop a mezzanine being overloaded?
Display the safe load capacity where people can see it, include it in staff training, weigh new product lines before storing them, and get the floor checked before changing how it is used.
Planning a mezzanine for storage or offices?
If you would like to discuss the loading your mezzanine needs, request a quote or send the floor area, clear height and what you plan to store or use it for on WhatsApp to 07384 418760. We work on mezzanine floors in London and across the UK.